Corporate Gym Setup & Equipment Installation
A gym that employees choose to use every day.
Most corporate gyms are underused because they're under-designed. sportsOS plans the layout, sources the right equipment for the space and usage level, and handles installation, flooring, lighting, and mirrors, so the facility is ready to use from day one.
Flooring, equipment, mirrors, and lighting installed in sequence
Enough for a functional cardio + strength setup for 3–4 concurrent users
Cardio machines, free weights, functional training, and recovery
Cardio-first or full strength, sized for your space
Both setups include rubber flooring, mirrors, and LED lighting. The difference is the equipment mix and the space required to do it right.
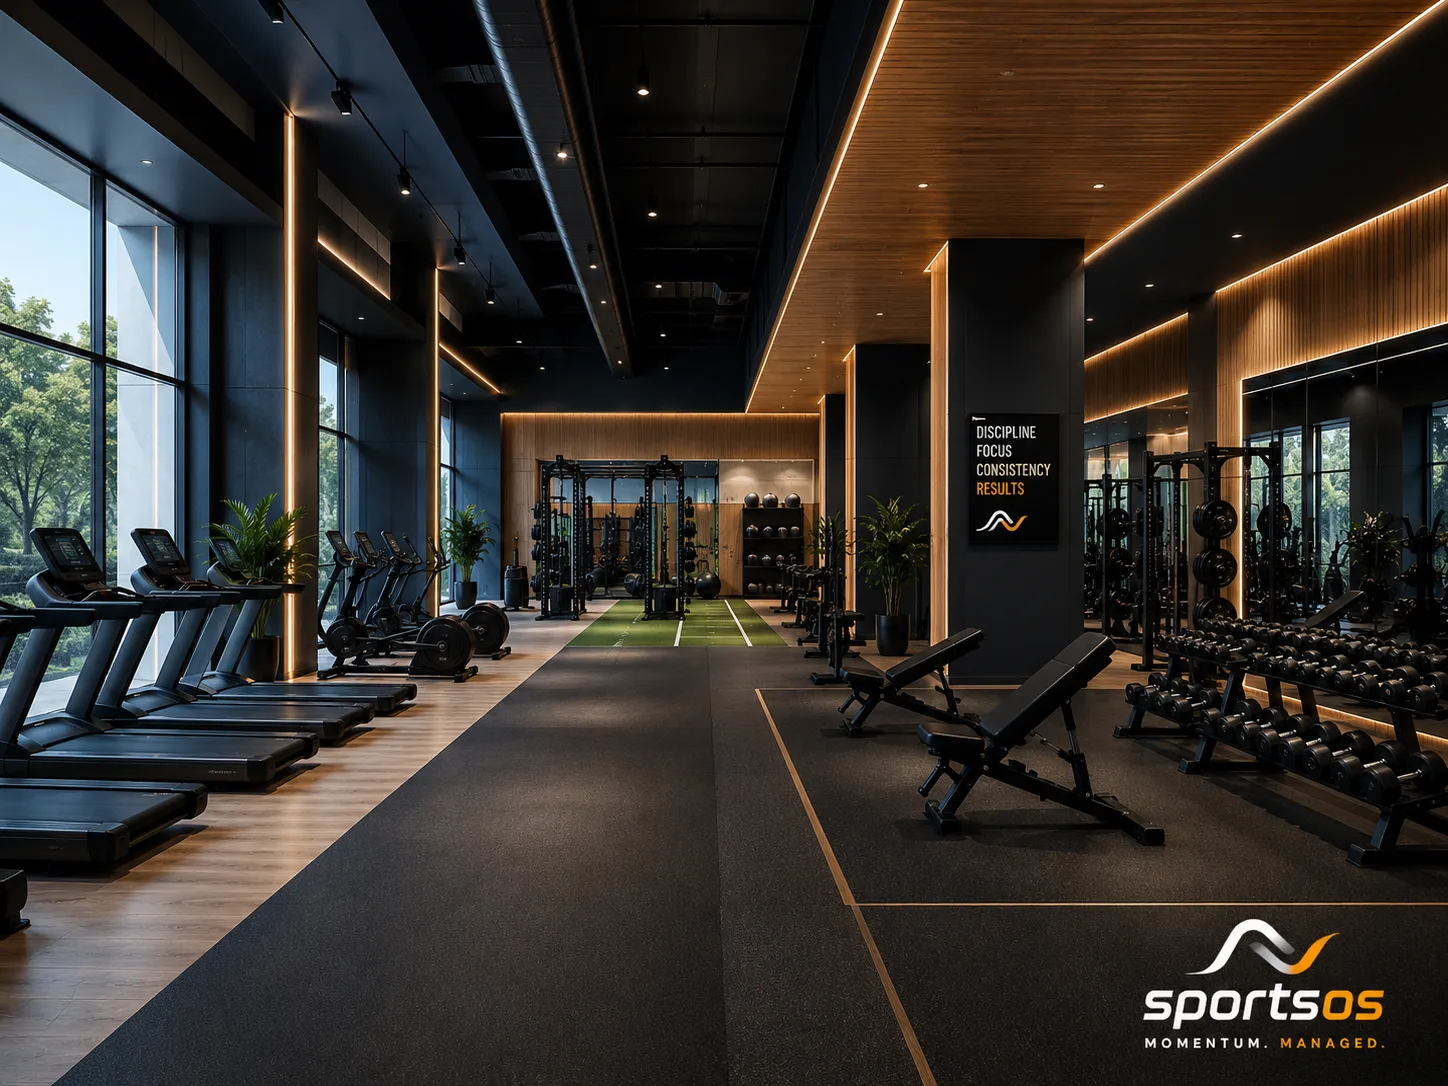
Cardio Suite
Treadmills, upright bikes, ellipticals, and a rowing machine in a structured layout. Rubber flooring throughout, wall mirrors, and a multi-station cable unit for upper-body work. High usage, low maintenance, and suits a broad fitness range.
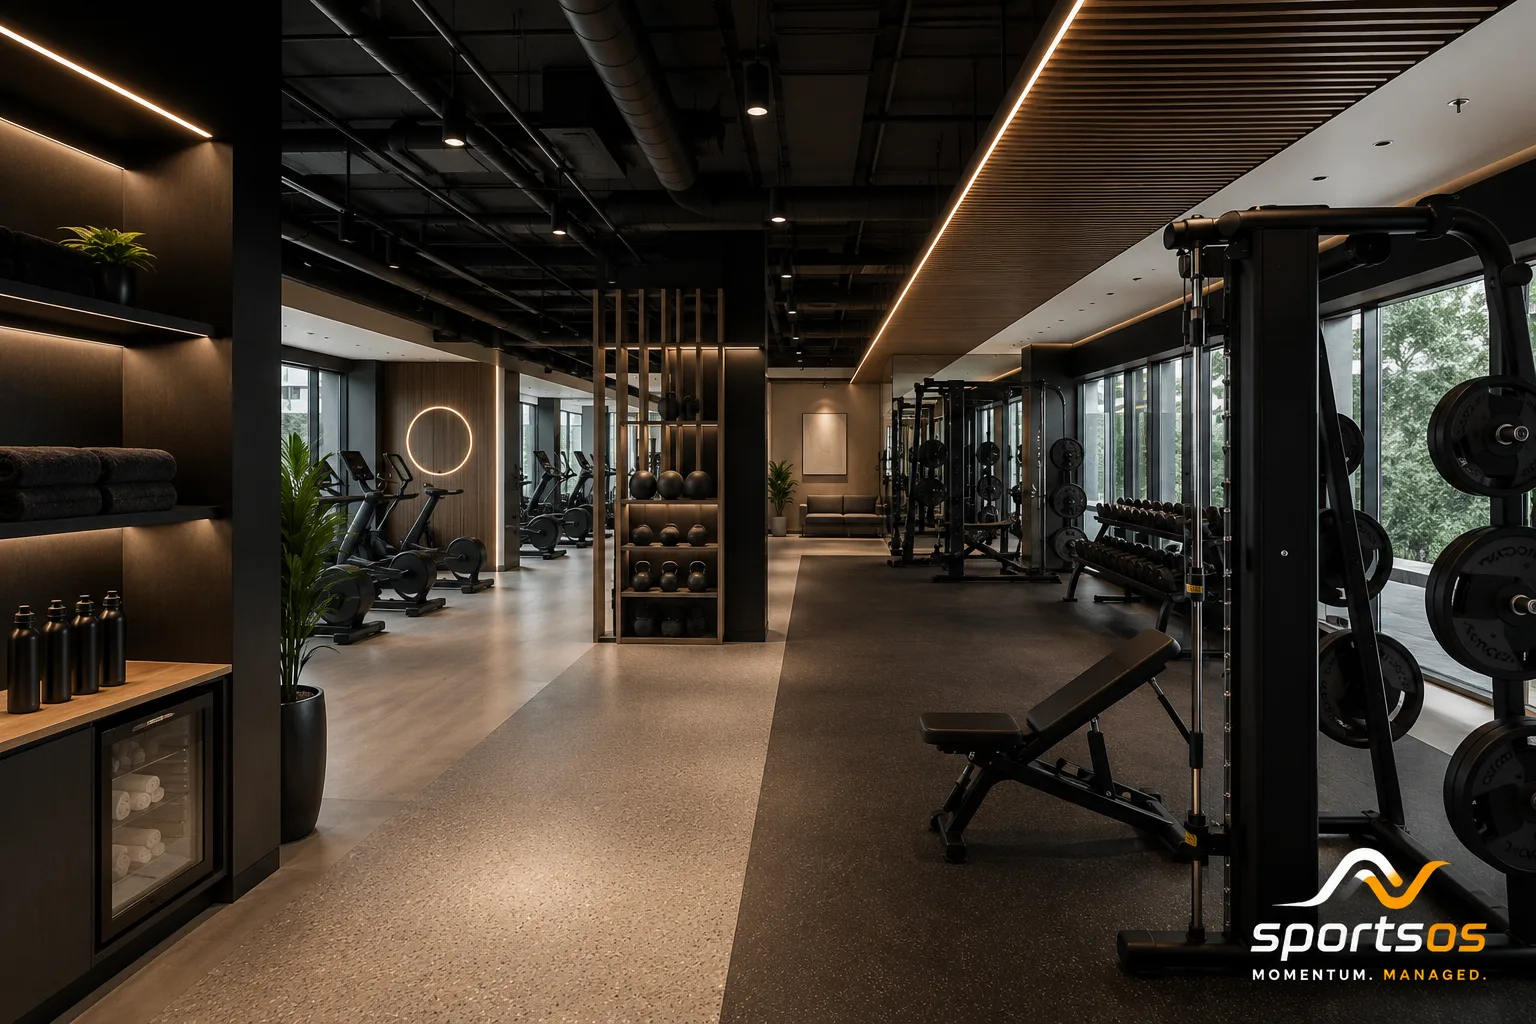
Strength & Conditioning
Full free-weight zone with racks, barbells, and dumbbells up to 50 kg, combined with a cardio bank and functional training area. Thicker rubber flooring for deadlift zones, ceiling-mounted pull-up rigs, and dedicated stretching space.
One order covers everything
Equipment, flooring, mirrors, and lighting in a single GST-compliant proposal. No separate vendors, no coordination overhead on your end.
Gym Equipment
Cardio machines, strength equipment, and functional gear sourced from commercial-grade brands. Selected to match your space, usage volume, and budget, no overselling.
Rubber Flooring
8 mm rubber mat tiles for cardio and general areas. 15 mm high-density rubber for free-weight zones where barbells and dumbbells are dropped. Installed, cut, and fitted to the room shape.
Wall Mirrors
Full-height toughened glass mirrors fixed to the primary wall. Essential for form checking during strength work and making smaller spaces feel larger and better lit.
LED Lighting
Bright, even overhead LED panels across the full gym area. Positioned to eliminate shadows near equipment and mirrors. Cool white tone keeps the space energised without being harsh.
Equipment Layout Plan
Scaled floor plan showing machine placement, traffic flow, emergency exit clearances, and mirror positioning before installation begins. Shared for approval before any equipment is moved in.
Handover & Equipment Guide
Staff walkthrough covering machine adjustment, cleaning schedules, and basic maintenance. Equipment manuals and service contacts left on-site at handover.
Built to specification
Space, flooring, and equipment parameters we use to design every gym layout. Starting from these ensures the facility is safe, functional, and sized correctly. For more detail see our guides to what drives gym setup cost and choosing gym flooring by zone.
| Parameter | Standard | What it means in practice |
|---|---|---|
| Minimum ceiling height | 3 m clear | Enough headroom for pull-up rigs, cable machines, and overhead press |
| Cardio zone flooring | 8 mm rubber mat | Absorbs vibration from treadmills, protects the base floor, easy to clean |
| Free-weight zone flooring | 15 mm high-density rubber | Handles dropped weights without cracking or rebounding dangerously |
| Mirror height | Floor to ceiling (min 2.4 m) | Full-body visibility for form checking during any exercise |
| Mirror glass | 6 mm toughened safety glass | Shatter-resistant, stays in place if struck by equipment |
| Lighting level | 300–500 lux at floor | Bright enough to see form clearly, not harsh enough to cause glare in mirrors |
| Power points | 1 per cardio machine + 2 spare | Each treadmill and bike needs a dedicated circuit to avoid tripping breakers |
| Ventilation | 8–12 ACH recommended | Air changes per hour, a gym needs much more airflow than a standard office room |
| Equipment clearance | Min 1 m between machines | Safe exit path and comfortable use without machines feeling crammed |
| Weight rack anchoring | Wall-bolted or floor-plated | Power racks and cable machines must be fixed, freestanding is a liability risk |
Sample Layout (Top View)
Start lean, scale as usage grows
Every gym can be expanded. The flooring and electrical work done at setup is designed to accommodate more equipment without a full refit.
Cardio-Only Gym
Two to four cardio machines, a cable unit, and a dumbbell set up to 20 kg. Right for offices where the goal is employee wellness rather than performance training.
- 300–500 sq ft recommended
- 2–4 treadmills, 1–2 bikes or ellipticals
- Dumbbell set: 2–20 kg
- Single cable / functional unit
Cardio + Strength
The most common corporate setup. A full cardio bank plus a strength zone with a rack, cable machine, and dumbbells up to 40 kg. Suits campuses with a genuine fitness culture.
- 600–1000 sq ft recommended
- 4–6 cardio machines
- 1–2 power racks with barbells
- Dumbbells 2–40 kg, cable station
Full Performance Gym
Multi-rack free-weight floor, full cardio bank, functional training rig, and a dedicated stretching zone. For campuses with sports teams, fitness challenges, or a large, active employee base.
- 1000–1500+ sq ft
- 6–10 cardio machines
- 3–4 racks, dumbbells to 50 kg
- Functional rig, battleropes, sled track
Site visit to first workout in 4 steps
Space Assessment
We visit the room, measure the floor area and ceiling height, check power points and ventilation, and note any structural constraints that affect layout.
Layout & Equipment Plan
A scaled floor plan with equipment placement, zone labelling, mirror wall, and lighting positions. Shared for your approval before anything is ordered.
Installation
Flooring laid first, then mirrors fixed, then equipment moved in and positioned per the approved plan. Machines are levelled and calibrated before handover.
Handover
Staff walkthrough covering machine settings, cleaning routines, and what to check regularly. Equipment manuals and service contact details left on-site.
Common questions
Gym space planning starts with how many people will use the facility simultaneously at peak, typically the lunch hour. For a meaningful cardio-only setup with three to four machines, 300 sq ft (approximately 28 sq m) of clear floor area is the practical minimum. Adding a basic strength zone (a power rack, cable machine, and a dumbbell set from 5 kg to 30 kg), requires at least 600 sq ft (56 sq m). A full functional zone accommodating eight to ten simultaneous users comfortably needs 900–1,200 sq ft. The most common mistake sportsOS encounters is clients trying to fit too many machines into inadequate space, poorly spaced equipment is a safety issue and makes the gym feel cramped and unpleasant, reducing usage rates significantly. We will tell you honestly during the site assessment if your available room cannot support your equipment wishlist, and we will propose a configuration that works correctly within your actual dimensions rather than overcommit.
sportsOS supplies the full gym fit-out as a single turnkey order, commercial-grade equipment, sports flooring, mirrors, and lighting, all delivered and installed together with a single GST-compliant invoice. We partner with established commercial gym equipment suppliers and pass volume pricing benefits directly to our clients, which typically gives better pricing than purchasing equipment independently from distributors. Our standard equipment range covers treadmills, upright and recumbent cycles, ellipticals, rowing machines, functional trainers, power racks, cable stacks, and dumbbell sets from 2.5 kg to 50 kg. All equipment is commercial grade, the same specification used in hotel gyms and fitness centres, designed for eight to twelve hours of daily use. If you have already purchased equipment independently, sportsOS can handle the installation, flooring, mirror fitment, and lighting only, we work with your existing equipment on a fit-out-only basis. Either way: a single point of contact and a single invoice for the full project.
Commercial gym flooring is almost universally high-density rubber mat tiles, and for good reason, rubber absorbs vibration, protects the structural floor from impact, provides anti-slip grip, and muffles sound transmission to floors below. The correct tile thickness varies by zone. Cardio areas with treadmills, cycles, and ellipticals need 8 mm rubber tiles, sufficient for vibration absorption and structural floor protection without adding unnecessary material cost. Free-weight zones where dumbbells, barbells, or weight plates might be dropped require 15 mm high-density rubber tiles, which absorb the impact of accidental drops without cracking or transmitting damage to the slab below. Olympic lifting areas benefit from 20 mm tiles or dedicated lifting platforms. sportsOS uses interlocking rubber tiles throughout, providing a seamless floor with no trip-hazard gaps between tiles. The interlocking design also means damaged sections can be replaced individually without relaying the full floor, a significant maintenance advantage over bonded or rolled rubber sheet options.
Both electrical and ventilation upgrades are almost always needed before a commercial gym installation, and the site assessment is where sportsOS identifies exactly what your facility requires. On the electrical side, each commercial cardio machine (treadmill, elliptical, rowing machine), needs a dedicated 15-amp power point. Running multiple machines off a shared ring circuit overloads the breaker, particularly when multiple machines start simultaneously. A facility with six cardio machines needs at minimum four to six dedicated circuits. We flag the exact power point count and location requirements during the site assessment so your facilities team can commission electrical work before installation day. Ventilation is equally critical: a room with eight to ten people doing active exercise generates significantly more heat and carbon dioxide than a normal office space of the same size. ASHRAE guidelines recommend 15–20 cubic feet per minute of fresh air per person for exercise spaces. We specify the requirement; civil and MEP execution is coordinated through your facilities team.
Yes, sportsOS designs every gym layout with future expansion explicitly in mind, not as an afterthought. The interlocking rubber tile floor can be extended section by section to cover additional floor area without disrupting the existing installation. When planning the initial layout, we leave clearances at the perimeter and avoid pinching the floor plan in ways that would complicate adding machines later. Adding a power rack, cable machine, or two additional cardio units is a straightforward fit-out job in a well-designed room, it does not require relaying the floor, repainting, or any structural work. The one prerequisite is ensuring adequate power points for any new electrical equipment, which should be planned at the electrical stage of the initial fit-out rather than retrofitted later as a more expensive separate job. sportsOS can handle equipment additions under an annual maintenance and expansion agreement, or as individual project orders. We track your equipment list and layout so we already know your room dimensions when you next call.
Ready to build a gym your employees will actually use?
Share your room dimensions and headcount. We'll visit, assess, and have a layout plan and full quote back within 48 hours.
Already have one on campus? Ask about gym equipment maintenance (AMC).
Gym guides
- Gym setup cost in India, the five line items that drive it
- Gym flooring, thickness by zone and impact noise
- Yoga room setup
- Gym equipment list, built around peak usage windows
- Projects and case studies, Bengaluru projects we have delivered