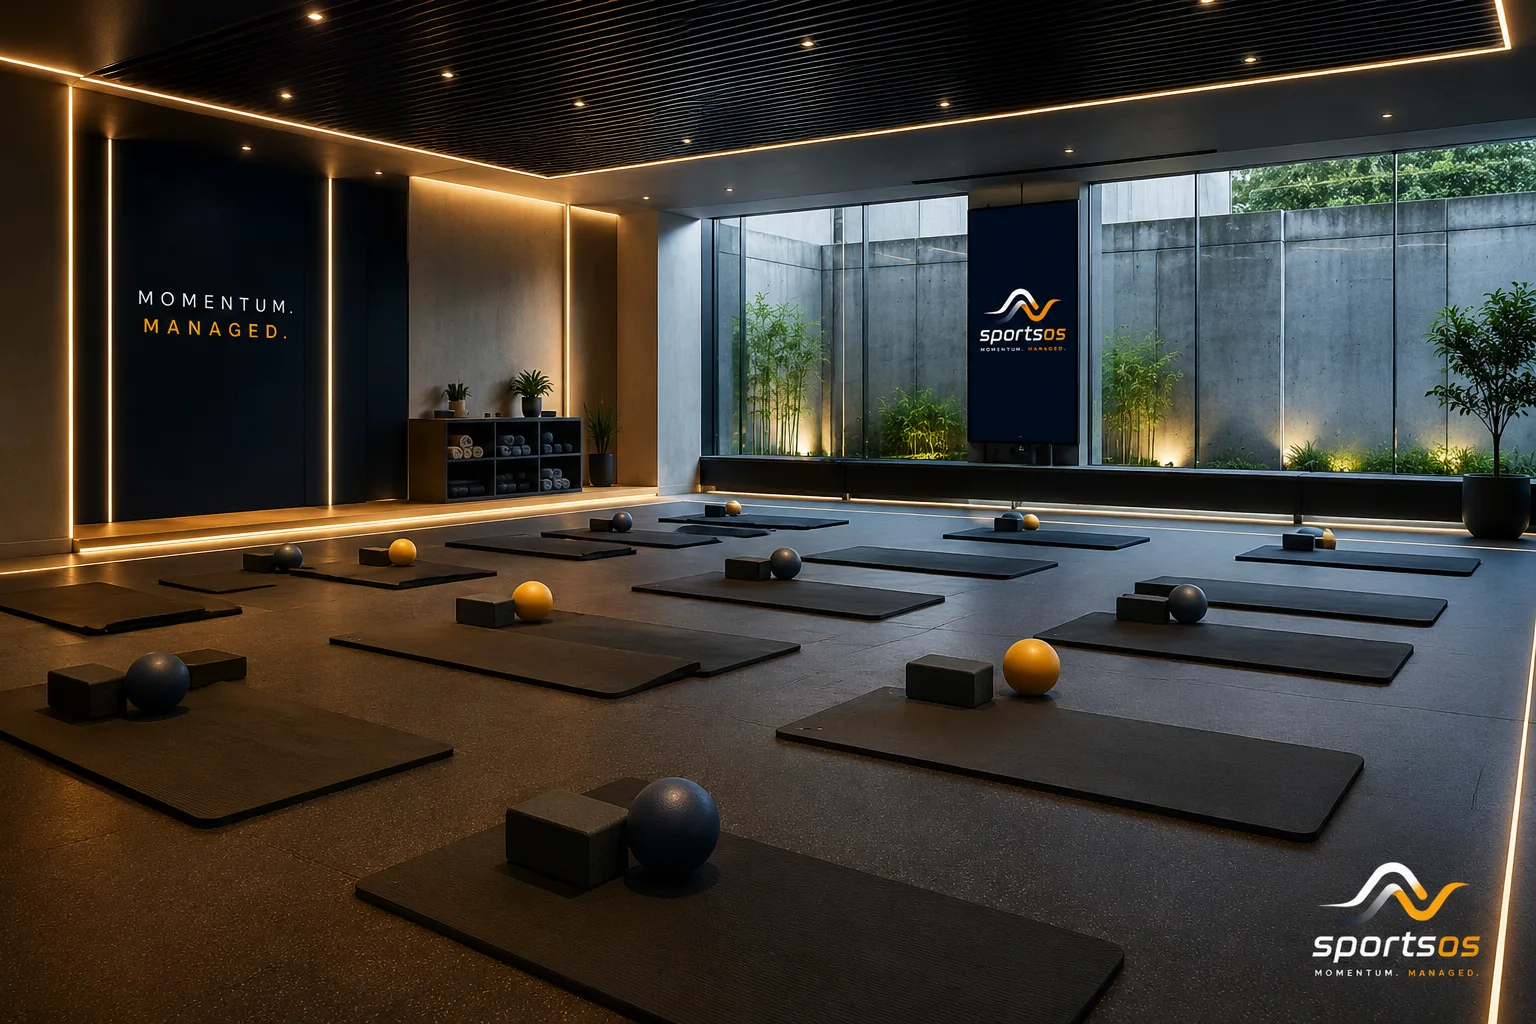
Allow roughly 2 m by 1 m of clear floor per person once circulation is included. A standard mat is about 1.8 m by 0.6 m, but mats placed at true mat width leave no room to move between poses or to walk to the door.
That figure, multiplied by the largest class you intend to run, sets the room size. Everything else follows from it.
How much space a yoga room needs
| Class size | Clear floor needed | Approx. square feet |
|---|---|---|
| 8 people | 16 m² plus instructor space | around 215 sq ft |
| 15 people | 30 m² plus instructor space | around 375 sq ft |
| 25 people | 50 m² plus instructor space | around 590 sq ft |
Add space at the front for the instructor and a clear route to the door that does not cross anyone's mat. A room sized to exactly the mat count feels cramped from the first session and attendance drops accordingly.
Flooring
Yoga needs a surface that is firm, warm underfoot and not slippery when someone is barefoot and perspiring. Wooden or wood-effect flooring is the usual answer, and a sprung system adds comfort for standing sequences and for any class that includes jumping or Zumba.
Avoid anything with a high-gloss finish, which becomes dangerous under bare damp feet, and avoid heavy-pile carpet, which makes balancing poses harder and is difficult to keep hygienic in a shared room.
Acoustics matter more than they look like they should
A yoga room is a quiet room inside a noisy building. Two separate problems need solving. Sound coming in, from corridors, air handling and adjacent meeting rooms, will undermine a session completely. Sound bouncing around inside the room, off hard floors and bare walls, makes the instructor hard to follow at the back.
Acoustic panels on at least one long wall, a solid-core door with proper seals, and attention to whatever the ventilation system contributes are the practical fixes. This is the element most often value-engineered out of a corporate studio, and the one most responsible for a room being quietly abandoned.
Lighting
Dimmable is the requirement. The same room needs bright light for a morning strength or Zumba session and low light for evening stretch or meditation, and a single fixed level serves neither. Avoid downlights positioned so that anyone lying on their back is staring into one, which is a surprisingly common oversight.
Natural light helps if it is available, with the ability to diffuse it, since direct afternoon sun into a glass-fronted room makes it unusable.
Ventilation and temperature
A room with twenty people breathing hard warms up fast. Independent temperature control is worth having, because a studio on the same zone as an open-plan office will be set for people sitting still. Airflow should not blow directly onto mats, which is uncomfortable in held poses.
Mirrors, storage and the multi-use question
A mirror on one wall helps with alignment. A fully mirrored room can make people self-conscious, which works against participation, so one wall is usually the right balance.
Storage is small but decisive. Mats, blocks and straps need a home in the room. If equipment lives somewhere else, sessions start late and the room gets used less.
Most corporate studios end up hosting yoga, Zumba, stretch and the occasional meditation or town hall. Designing for that from the start, with movable storage, dimmable light and a floor that suits both barefoot and shod activity, produces a room that gets booked every day rather than twice a week.
Where corporate studios go wrong
- Sized to mat count with no circulation, so it feels full at half capacity
- Acoustics skipped, so the room is only usable when the building is quiet
- One fixed lighting level, which suits one type of session only
- Shared HVAC zoning with an office floor
- No in-room storage, so equipment migrates and sessions start late
Related wellness guides
- Yoga studio setup and installation, the full turnkey scope
- Yoga studio setup guide, space planning in detail
- Making wellness programs stick, what keeps attendance up
- Managed wellness programs, instructor-led scheduling
Frequently asked questions
How much space does a yoga room need per person?
Allow roughly 2 m by 1 m of clear floor per person once circulation is included. A standard mat is about 1.8 m by 0.6 m, but spacing mats at true mat width leaves no room to move or to reach the door.
How big should a yoga room be for 15 people?
Around 30 square metres of clear floor, roughly 375 square feet, plus additional space at the front for the instructor and a clear route to the door.
What is the best flooring for a yoga studio?
Wooden or wood-effect flooring, ideally on a sprung system if the room will also host Zumba or other high-impact classes. Avoid high-gloss finishes, which are slippery under bare damp feet, and heavy-pile carpet.
Do yoga rooms need acoustic treatment?
Yes, and it is the element most often cut. A yoga room is a quiet room inside a noisy building, and both incoming noise and internal reverberation need addressing for the instructor to be audible at the back.
Should a yoga studio be fully mirrored?
One wall is usually the right balance. Mirrors help with alignment, but a fully mirrored room can make participants self-conscious, which works against attendance.
Planning a yoga or wellness studio?
sportsOS handles flooring, mirrors, acoustic treatment and lighting as one project, sized against the class numbers you actually intend to run.
See Yoga Studio Setup →