Corporate Yoga Studio Setup
A studio where people actually slow down and breathe.
The room makes the practice. sportsOS designs, floors, lights, and fits out yoga studios for corporate campuses, with the right flooring underfoot, the right acoustics overhead, and a layout that feels considered rather than cobbled together.
Flooring, mirrors, and lighting installed in a single visit for standard studios
Comfortable spacing for dynamic yoga, 6 ft × 3.5 ft clearance per participant
Fits 8–10 mats comfortably with an instructor zone at the front
Dedicated studio or multipurpose wellness room
Both setups use the same flooring and lighting approach. The difference is how the space is designed to be used, yoga-only or shared with other wellness activities.
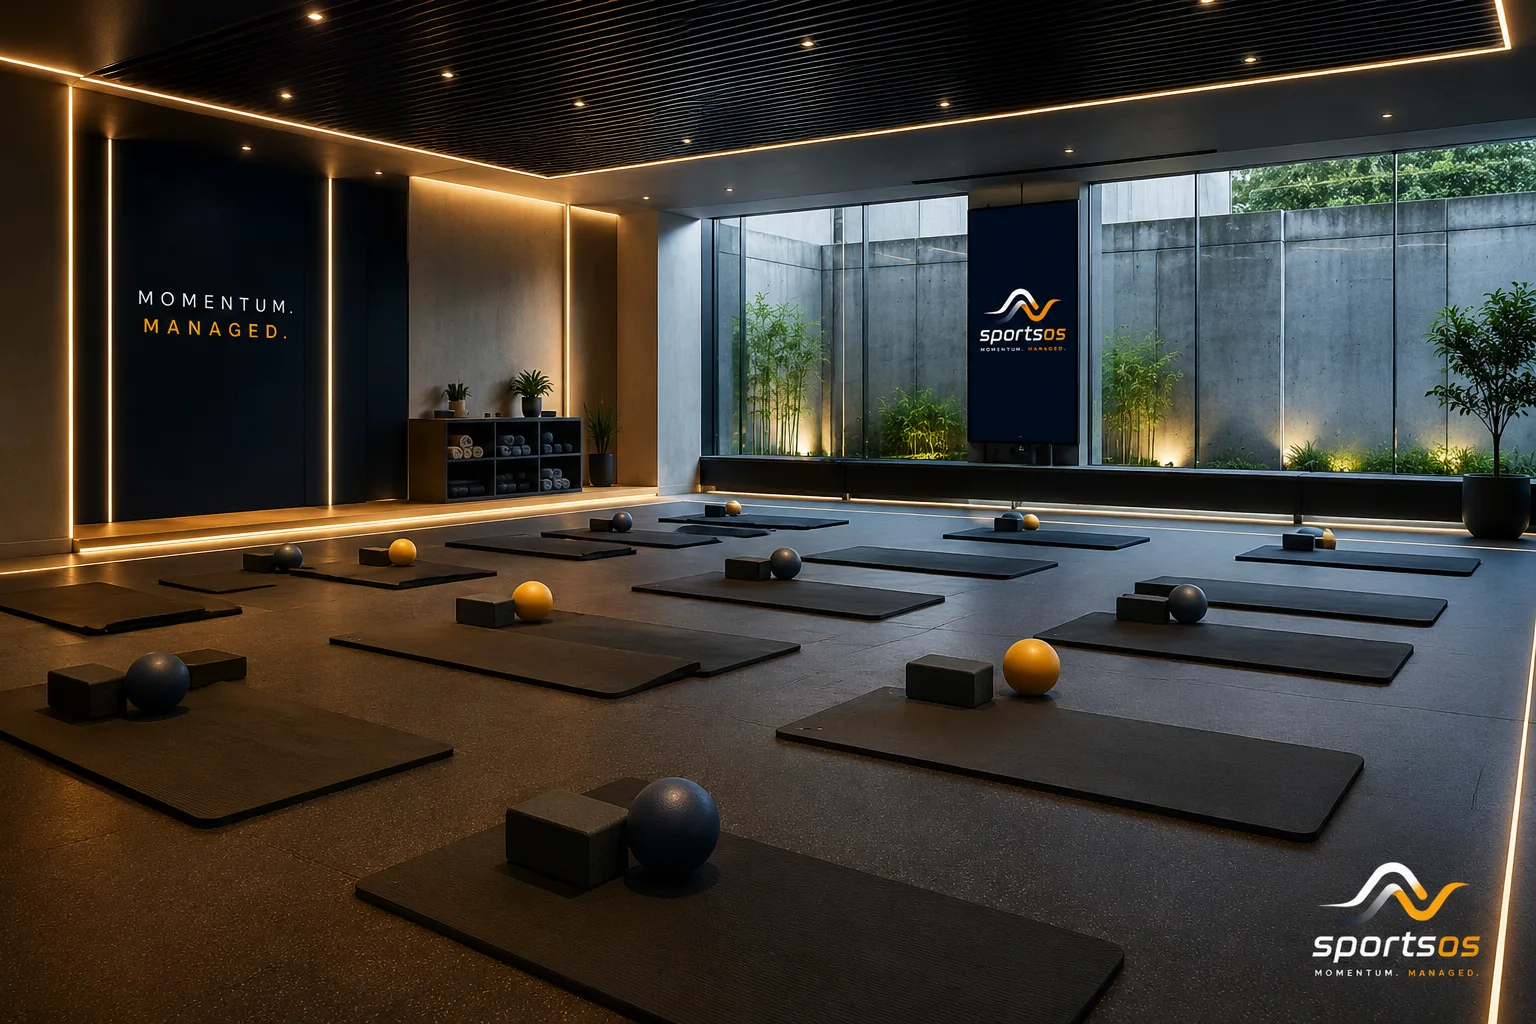
Dedicated Yoga Studio
A room built only for yoga and mindfulness. Sprung wooden floor or premium EVA mat surface, full-height mirrors on one wall, dimmable warm LED lighting, and acoustic treatment to keep the room quiet and contained. Nothing extraneous.
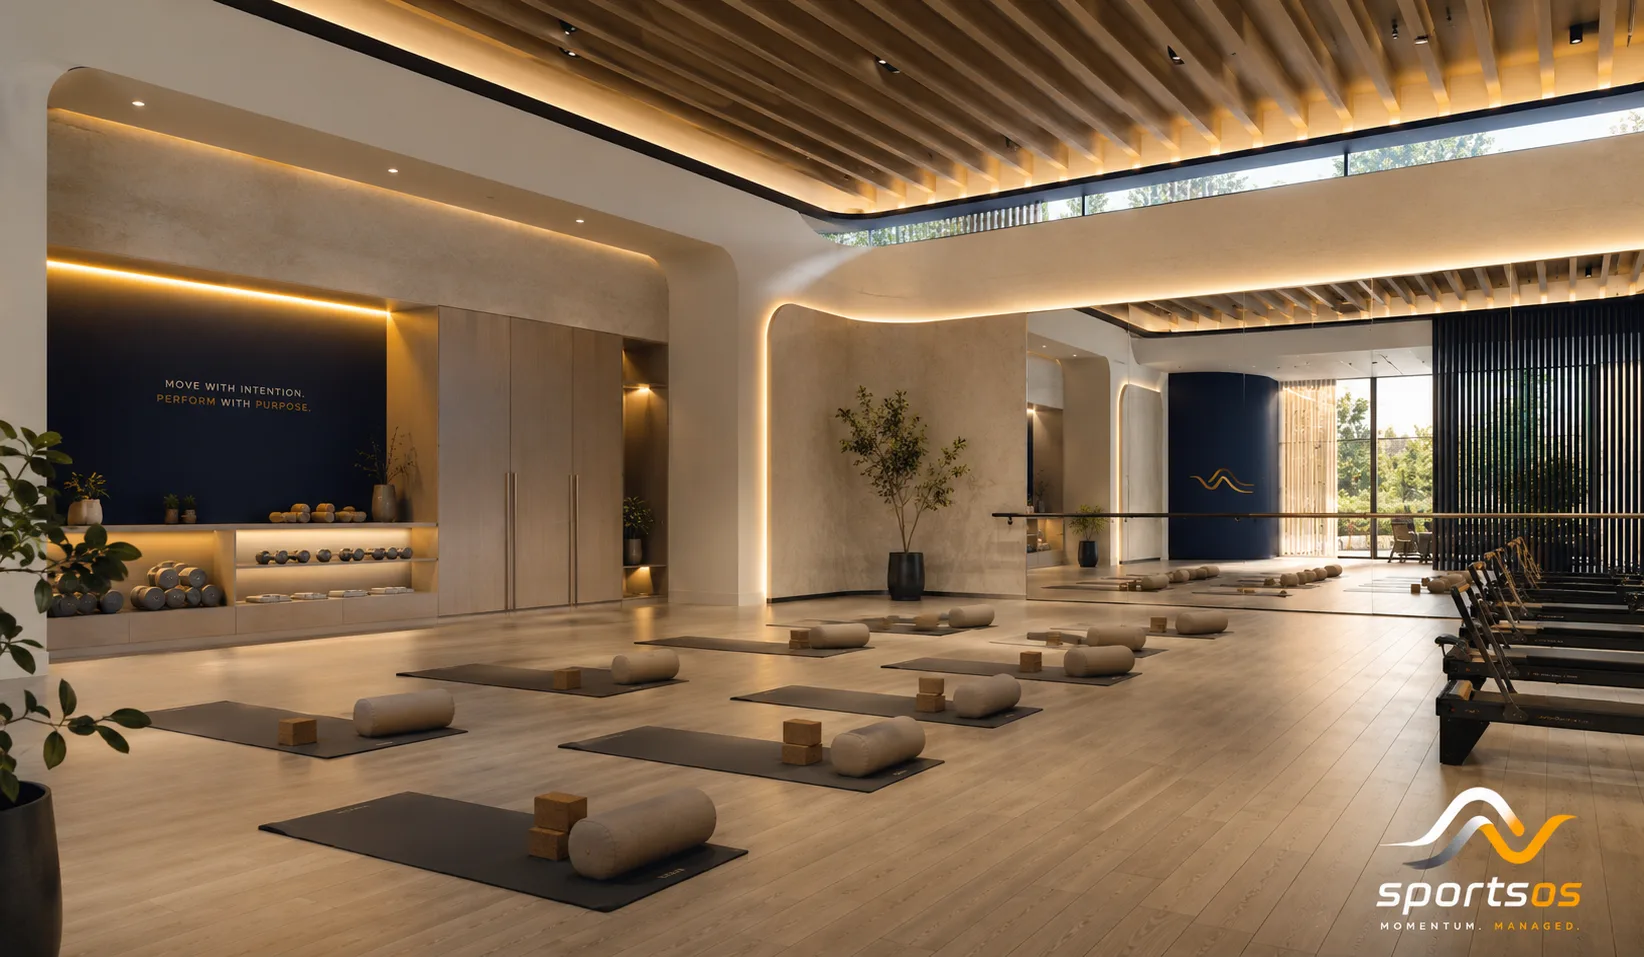
Multipurpose Wellness Room
Flexible layout with a high-grip rubber or cork floor that works across yoga, Zumba, meditation, and light functional training. Foldable storage for mats and props, mirrors on one wall, and a sound system that supports both guided sessions and open practice.
Floor to ceiling, one order
Flooring, mirrors, lighting, sound, and storage in a single GST-compliant proposal. No separate fit-out vendors.
Studio Flooring
Sprung wooden floor for dedicated studios, or high-grip rubber/cork tiles for multipurpose rooms. Installed, levelled, and finished to the room edge with clean skirting.
Wall Mirrors
Full-height toughened glass mirrors across the instructor-facing wall. Essential for participants to check alignment, and makes any space feel significantly larger and brighter.
Dimmable LED Lighting
Warm-tone dimmable LEDs that can go from bright and energising for dynamic yoga to low and ambient for restorative sessions or meditation, controlled from a single panel.
Sound System
Ceiling-mounted speakers for instructor audio and background music. Clean sound distribution across the room without the feedback or dead spots of a portable Bluetooth speaker.
Props & Mat Storage
Wall-mounted or freestanding storage for yoga mats, blocks, straps, and bolsters. Keeps the floor clear during class and makes self-service easy before and after sessions.
Handover & Studio Guide
Walkthrough with facility staff on floor care, mirror cleaning, dimmer settings, and storage organisation. Care guide left on-site at handover.
Built to specification
The parameters we use to design every yoga studio. Getting these right is the difference between a space people want to practise in and one that feels like an afterthought. Our yoga room setup guide covers space per mat, acoustics and lighting in full.
| Parameter | Standard | What it means in practice |
|---|---|---|
| Space per participant | 21 sq ft per mat | 6 ft × 3.5 ft per person, enough for full extension without touching neighbours |
| Minimum ceiling height | 2.8 m clear | Allows standing poses, arm extensions, and rope wall installation if needed |
| Sprung floor thickness | 22 mm engineered wood | Cushions joints during standing poses, reduces fatigue in longer sessions |
| EVA mat surface | 8–12 mm high-density EVA | Non-slip, joint-friendly, and comfortable for floor-based postures |
| Cork tile option | 6 mm natural cork | Naturally antimicrobial, warm underfoot, good grip for barefoot practice |
| Mirror glass | 6 mm toughened safety glass | Shatter-resistant, mandatory for spaces where people practise near walls |
| Lighting level (active) | 150–200 lux | Bright enough to see clearly, soft enough not to feel clinical or harsh |
| Lighting level (restorative) | 10–30 lux | Dim enough for savasana and meditation without complete darkness |
| Sound system coverage | –6 dB variation across room | Even volume so the back row hears the instructor as clearly as the front |
| Acoustic treatment | NRC 0.5+ panels (optional) | Reduces echo and reverberation, makes the room feel calm rather than live |
Studio Layout (Top View)
From a quiet corner to a full wellness centre
Yoga studios scale by area. A small room done properly is more valuable than a large room done poorly.
Small Group Studio
A quiet, well-finished room for 8–12 participants. Right for campuses starting a yoga programme or with limited dedicated space.
- 200–300 sq ft
- 8–12 mat positions
- Sprung floor or EVA surface
- Mirror wall, dimmable LED
Mid-Size Wellness Studio
The most common corporate setup. Enough room for 15–20 participants with a proper instructor zone, sound system, and storage. Doubles as a meditation room.
- 350–550 sq ft
- 15–20 mat positions
- Full mirror wall, ceiling speakers
- Dimmable warm + cool LED modes
Wellness & Movement Centre
A large multipurpose studio that supports yoga, Zumba, pilates, and guided meditation across multiple daily sessions with different groups.
- 600–1000 sq ft
- 25–40 mat positions
- Acoustic wall panels
- AV display, tunable lighting zones
Site visit to first class in 4 steps
Space Assessment
We visit the room, measure floor area and ceiling height, check natural light and ventilation, and note any structural constraints affecting layout or acoustics.
Layout & Material Plan
A scaled floor plan with mat positions, instructor zone, mirror wall, and storage placement. Flooring and lighting spec shared for approval before any work begins.
Installation
Flooring laid first, then mirrors fixed to the wall, then lighting and sound installed. Typically completed in 3–5 days for a standard studio without major civil work.
Handover
Walkthrough with facility staff and instructor covering lighting presets, floor care, mirror maintenance, and storage organisation. Care guide left on-site.
Common questions
The practical minimum for a functional small-group corporate yoga studio is 200 sq ft of clear floor area, no furniture, pillars, or protruding fixtures within the mat zone. This fits eight to ten participants at the standard 21 sq ft per mat (approximately 2 m × 1 m per person including side clearance), plus a clear instructor zone at the front of 30–40 sq ft. A room of 300–400 sq ft becomes much more comfortable, accommodating 14–18 participants without a cramped feeling. Smaller rooms (150 sq ft or below) can work for one-on-one personal training or very small private groups of three to four, but the experience feels confined for any group class format. For Vinyasa or flow-style yoga where participants move between standing and floor positions with wide arm extensions, additional per-person space is needed, sportsOS recommends 25 sq ft per person for dynamic styles. We will assess your available room honestly and tell you exactly what it can and cannot support before any work begins.
The right floor specification depends on how the studio will primarily be used. A sprung wood floor is the premium option: the subfloor spring system absorbs impact and reduces joint stress during standing sequences, jumps, and dynamic transitions, it is the specification used in professional dance studios and is ideal for Vinyasa, power yoga, or high-frequency mixed-use studios. The trade-off is cost and installation time: a sprung floor typically costs three to four times more than a mat tile option and takes longer to install correctly. High-density EVA foam tiles or natural cork tiles are a very good alternative for the vast majority of corporate yoga studios. Both materials provide adequate cushioning for Hatha, Iyengar, restorative, and meditation classes, the sessions that make up most corporate wellness programmes. Cork adds a premium natural aesthetic. EVA installs faster and is more economical. For a corporate studio used primarily for gentle and moderate yoga styles, EVA or cork performs entirely adequately long-term and represents significantly better value than a sprung system.
Yes, the sportsOS multipurpose wellness room specification is specifically designed to support both barefoot yoga and footwear-based fitness classes such as Zumba, aerobics, and HIIT sessions within the same space. High-grip rubber tiles or natural cork provide the barefoot traction needed for yoga while also handling the lateral movement and footwear contact of dance-based classes. The sound system specification (a wall-mounted amplifier with ceiling-flush speakers), supports both calm guided meditation tracks and high-energy Zumba playlists without requiring separate equipment. The primary consideration for dual-use studios is flooring durability: for studios where footwear-based classes run daily, we recommend a commercial-grade rubber tile (6–8 mm, high-density) rather than cork, which is more prone to surface wear and indentation under repeated hard footstrike with trainers. Cork is better suited to studios used predominantly for barefoot yoga sessions. sportsOS will recommend the correct floor grade based on your planned class schedule and the proportion of barefoot versus footwear use.
Ventilation is one of the most underestimated requirements in a yoga studio fit-out and one of the most common gaps sportsOS identifies during site assessments. A room with twelve to fifteen people doing active yoga generates a significant heat and humidity load, body heat, breath, and perspiration raise room temperature rapidly in an inadequately ventilated space. The room must have either a dedicated fresh-air supply system or sufficient air conditioning capacity to maintain a comfortable, consistent temperature without creating a direct draught on participants, which disrupts practice and causes discomfort. As a minimum, the space should achieve six to eight air changes per hour. For hot yoga or Bikram-style classes (practised at 35–40°C intentionally), a purpose-built HVAC system with precision temperature control is essential and completely changes the ventilation specification and cost. sportsOS checks ventilation capacity during the site assessment and provides a requirement specification to your facilities or MEP team so upgrades can be completed before installation day.
sportsOS handles both the studio fit-out and the equipment supply, either together as a single order or independently depending on your situation. The core studio fit-out (flooring, mirrors, lighting, sound system, and storage) is the primary scope of every installation. Equipment sourcing is an optional addition. If you want everything from a single supplier on a single GST invoice, we can supply yoga mats (4 mm or 6 mm thickness depending on style), foam blocks, cork blocks, non-slip straps, bolsters, and cotton blankets, all stored in wall-mounted cubbies or a freestanding equipment rack that we integrate into the fit-out design. We source equipment from established yoga equipment suppliers and size the storage to your participant count and prop inventory. If you already own props, or prefer to source them independently, we design the storage system to correctly accommodate whatever you have, cubby height, number of slots, and mat hanging configuration are all designed around your actual inventory. Equipment sourcing is genuinely optional and never bundled into the core fit-out price.
Ready to build a studio your employees will look forward to?
Tell us your room size and how you plan to use the space. We'll visit, assess, and have a complete proposal back within 48 hours.
Yoga and wellness guides
- Yoga room setup, space per mat, flooring and acoustics
- Making wellness stick
- Managed wellness programs
- Case study: campus spa setup