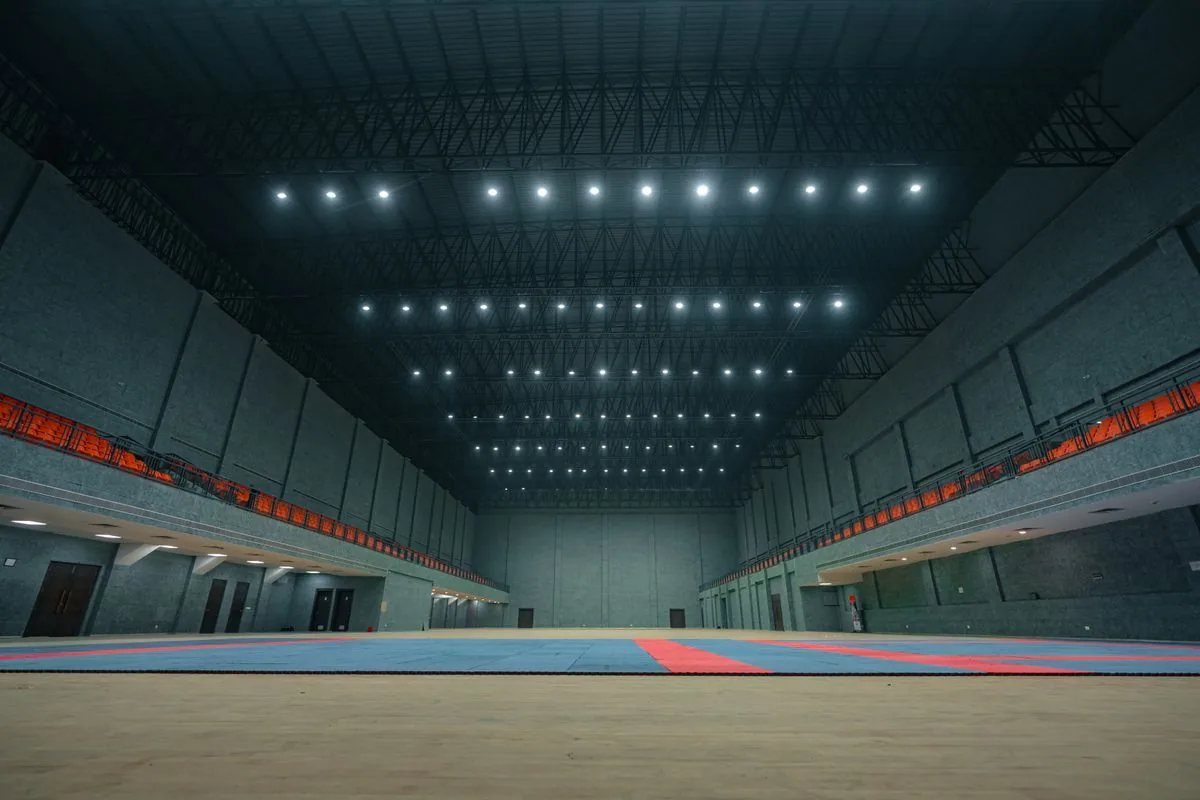
Before any budget conversation, facility teams need a space plan grounded in actual clear-area numbers, not guesswork. Here is how much room each sport really needs, and how to lay out a shared multi-sport zone without compromising any single sport.
Space requirements by sport, minimum clear area
- Badminton, 13.4m x 6.1m per court, 9m ceiling height minimum.
- Table tennis, 14m x 7m for regulation play, 8m x 5m for a casual recreational setup.
- Basketball half-court, 14m x 15m.
- Cricket net bay, 30m x 3.5m per bay, 4m overhead clearance.
- Yoga or wellness studio, 2.3 to 2.8 sq m per participant, 2.7m ceiling minimum.
- Multi-game room (foosball, carrom, chess, air hockey), 250 to 400 sq ft comfortably fits all four.
Shared zones vs dedicated zones
Campuses under 1 acre typically can't fit dedicated courts for every sport. The usual solution is a shared multi-purpose court, PU flooring with markings for badminton and basketball layered on the same surface, plus a smaller dedicated zone for lower-footprint activities like table tennis and the game room. This gets 4 to 5 sports into the space of 2, at some cost to peak-hour availability.
What campus size typically supports
Under 200 employees usually means one shared multi-purpose court plus a game room and small wellness corner. 200 to 500 employees can typically support one dedicated court, a shared court, cricket nets and a proper wellness studio. Above 500 employees, facility teams usually plan two or more dedicated courts alongside shared and wellness zones, sized against actual peak-hour headcount rather than total headcount.
Planning around growth, not just today's headcount
Space plans built for current headcount alone tend to run out of capacity within 18 to 24 months as adoption grows past initial expectations. Build in 20 to 30% headroom on peak-hour capacity if the campus is still hiring, expanding a court later almost always costs more than sizing it correctly the first time.
Related reading
- 5-a-side football pitch size, pitch and total footprint
- Padel court dimensions, court, walls and clearance
- Cricket net dimensions, lane length, width and height
- Football turf, pile height, infill and base
Sizing a sports space for your campus?
sportsOS space-plans multi-sport zones against real headcount and growth, before any flooring or equipment quote is drawn up.
See Turnkey Projects →