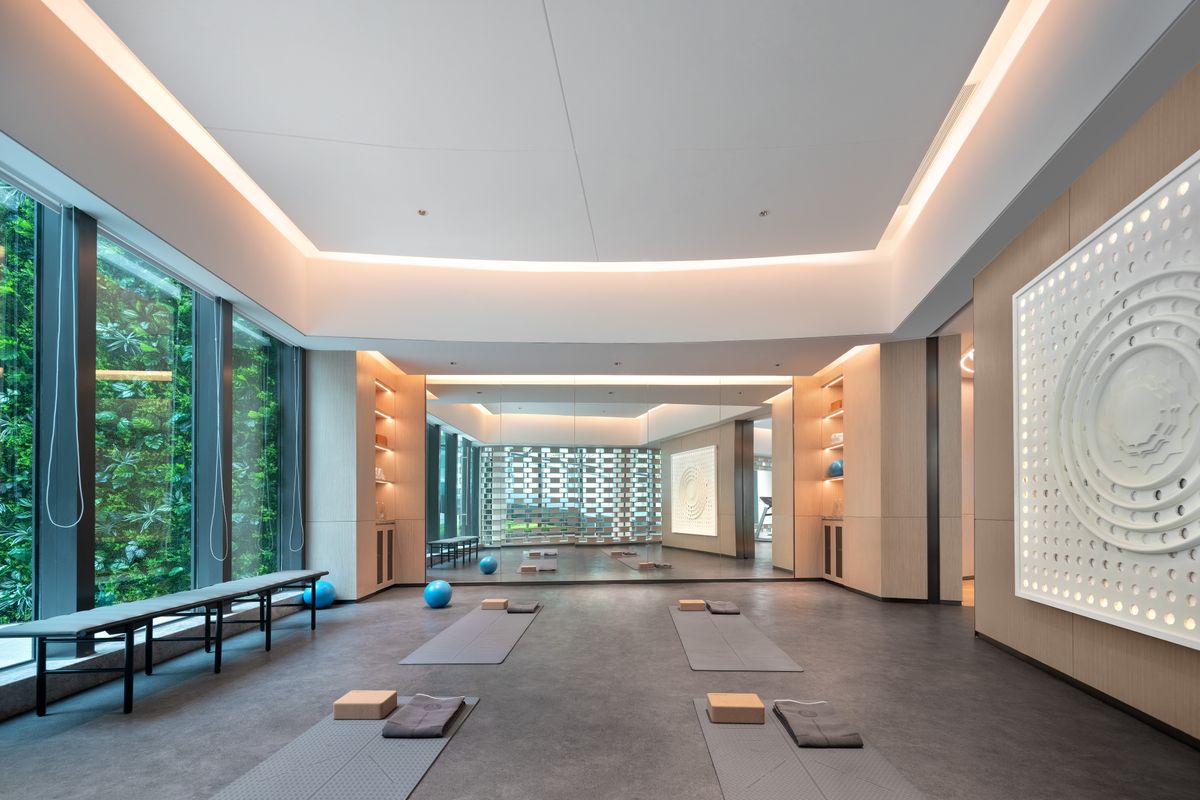
A converted meeting room with a few mats on the floor is not a yoga studio, and employees can usually tell within one session. Flooring, acoustics and lighting are what actually separate the two, and they are also what most facility teams skip.
Space and capacity planning
Allow 2.3 to 2.8 square metres per person for a comfortable yoga session including mat space and movement room. A studio built for 20 participants needs roughly 45 to 55 square metres. Ceiling height should be a minimum of 2.7m to accommodate standing poses and arm extensions without a cramped feel.
Flooring matters more than most facility teams expect
Sprung wooden flooring or a cushioned vinyl sports floor is preferred over standard office flooring, since it reduces joint impact during floor-based poses and provides better mat grip. Budget 350 to 700 rupees per square foot for a proper sprung or cushioned floor, considerably more than standard carpet tile but with a 10 to 15 year usable lifespan.
Acoustic treatment and ambient lighting
- Acoustic panelling, reduces external noise bleed and internal echo, critical for guided breathing and meditation segments where instructor voice clarity matters.
- Dimmable ambient lighting, warm-toned LED with dimming capability supports both energetic sessions and quieter meditation-focused ones.
- Full-length mirrors, along one wall minimum, help participants self-correct alignment without constant instructor intervention.
Total setup cost range
A complete yoga studio fit-out, flooring, mirrors, acoustic panels, ambient lighting and basic props storage, typically runs 6 to 15 lakh rupees depending on studio size and finish quality. Props (mats, blocks, straps, bolsters) for 20 participants add roughly 60,000 to 1.2 lakh rupees, and should be replaced or refreshed annually with regular use.
Building a wellness space on campus?
sportsOS designs and fits out yoga and wellness studios, then runs the instructor-led program that fills the room.
See Wellness Programs →